

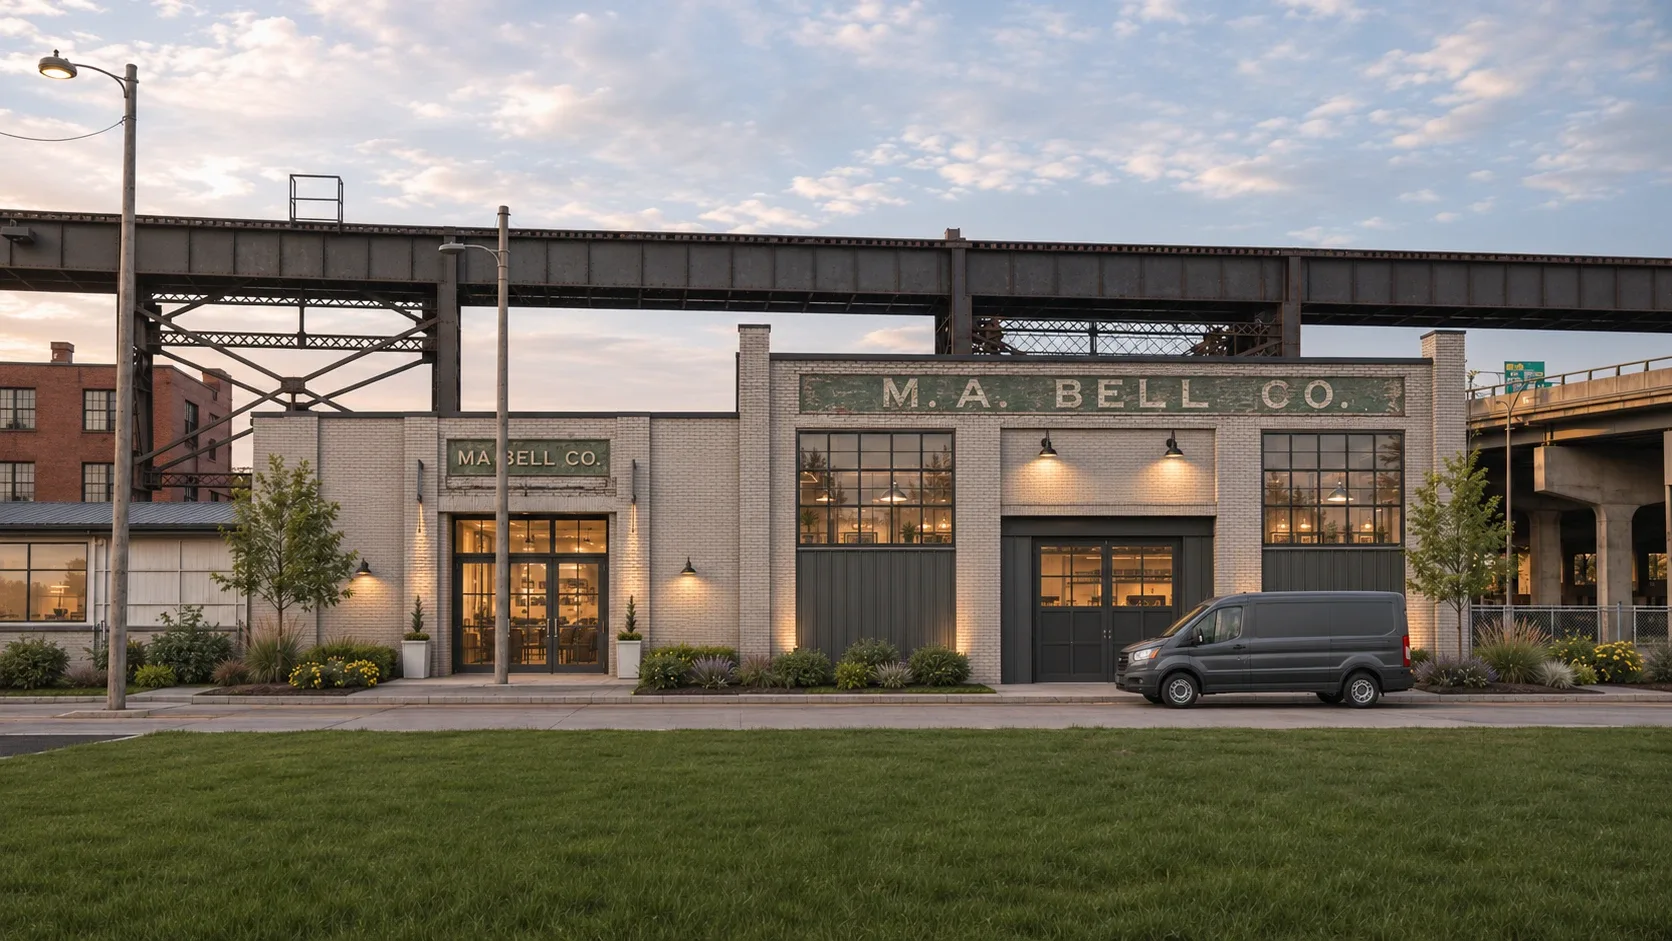
A brick workshop under the elevated rail line, planned for renovation into two flex bays at 218 and a two-story office building at 220.
Total Rentable.
16,400 RSF
2 floors
Available.
16,400 RSF
four suites
218–220 Lombard Street is a brick-and-steel workshop in the Cultural Core that Gateway South plans to bring back into use as four suites on one property. The building has not yet been renovated; the rendering shows the planned result. The bays at 218 Lombard, on the west end, will be flex and warehouse space with their own street-facing overhead doors; 220 Lombard, on the east end, will be a two-story office and flex building.
The suites will be offered individually or combined: a maker or light-industrial user could pair a 218 bay with 220 offices, and the two 218 bays together would give 12,400 RSF of contiguous flex space. A renovation schedule and availability dates will be posted as the project advances.
218–220 Lombard Street, St. Louis, MO 63102
The planned layout, west to east: the 218 Lombard flex bays on the left, the two-story 220 Lombard office/flex building on the right. Areas are preliminary until renovation drawings are complete.
| Suite | Level | Rentable Area | Condition | Occupancy | Inquire |
|---|---|---|---|---|---|
| Suite 200 | Level 2 · 220 | 2,000 RSF | — | — | Inquire |
| Suite A | Level 1 | 6,700 RSF | — | — | Inquire |
| Suite B | Level 1 | 5,700 RSF | — | — | Inquire |
| Suite 100 | Level 1 | 2,000 RSF | — | — | Inquire |
Rents on request. Suite plans are in the Documents list above; the leasing broker can provide full drawings.
Floor plans and additional views to come.
Leasing for 218–220 Lombard Street is handled by CBRE. For availability, floor plans, tours, and terms, contact Tom Ray or the CBRE team directly.
General questions about the district? Use the contact form.