

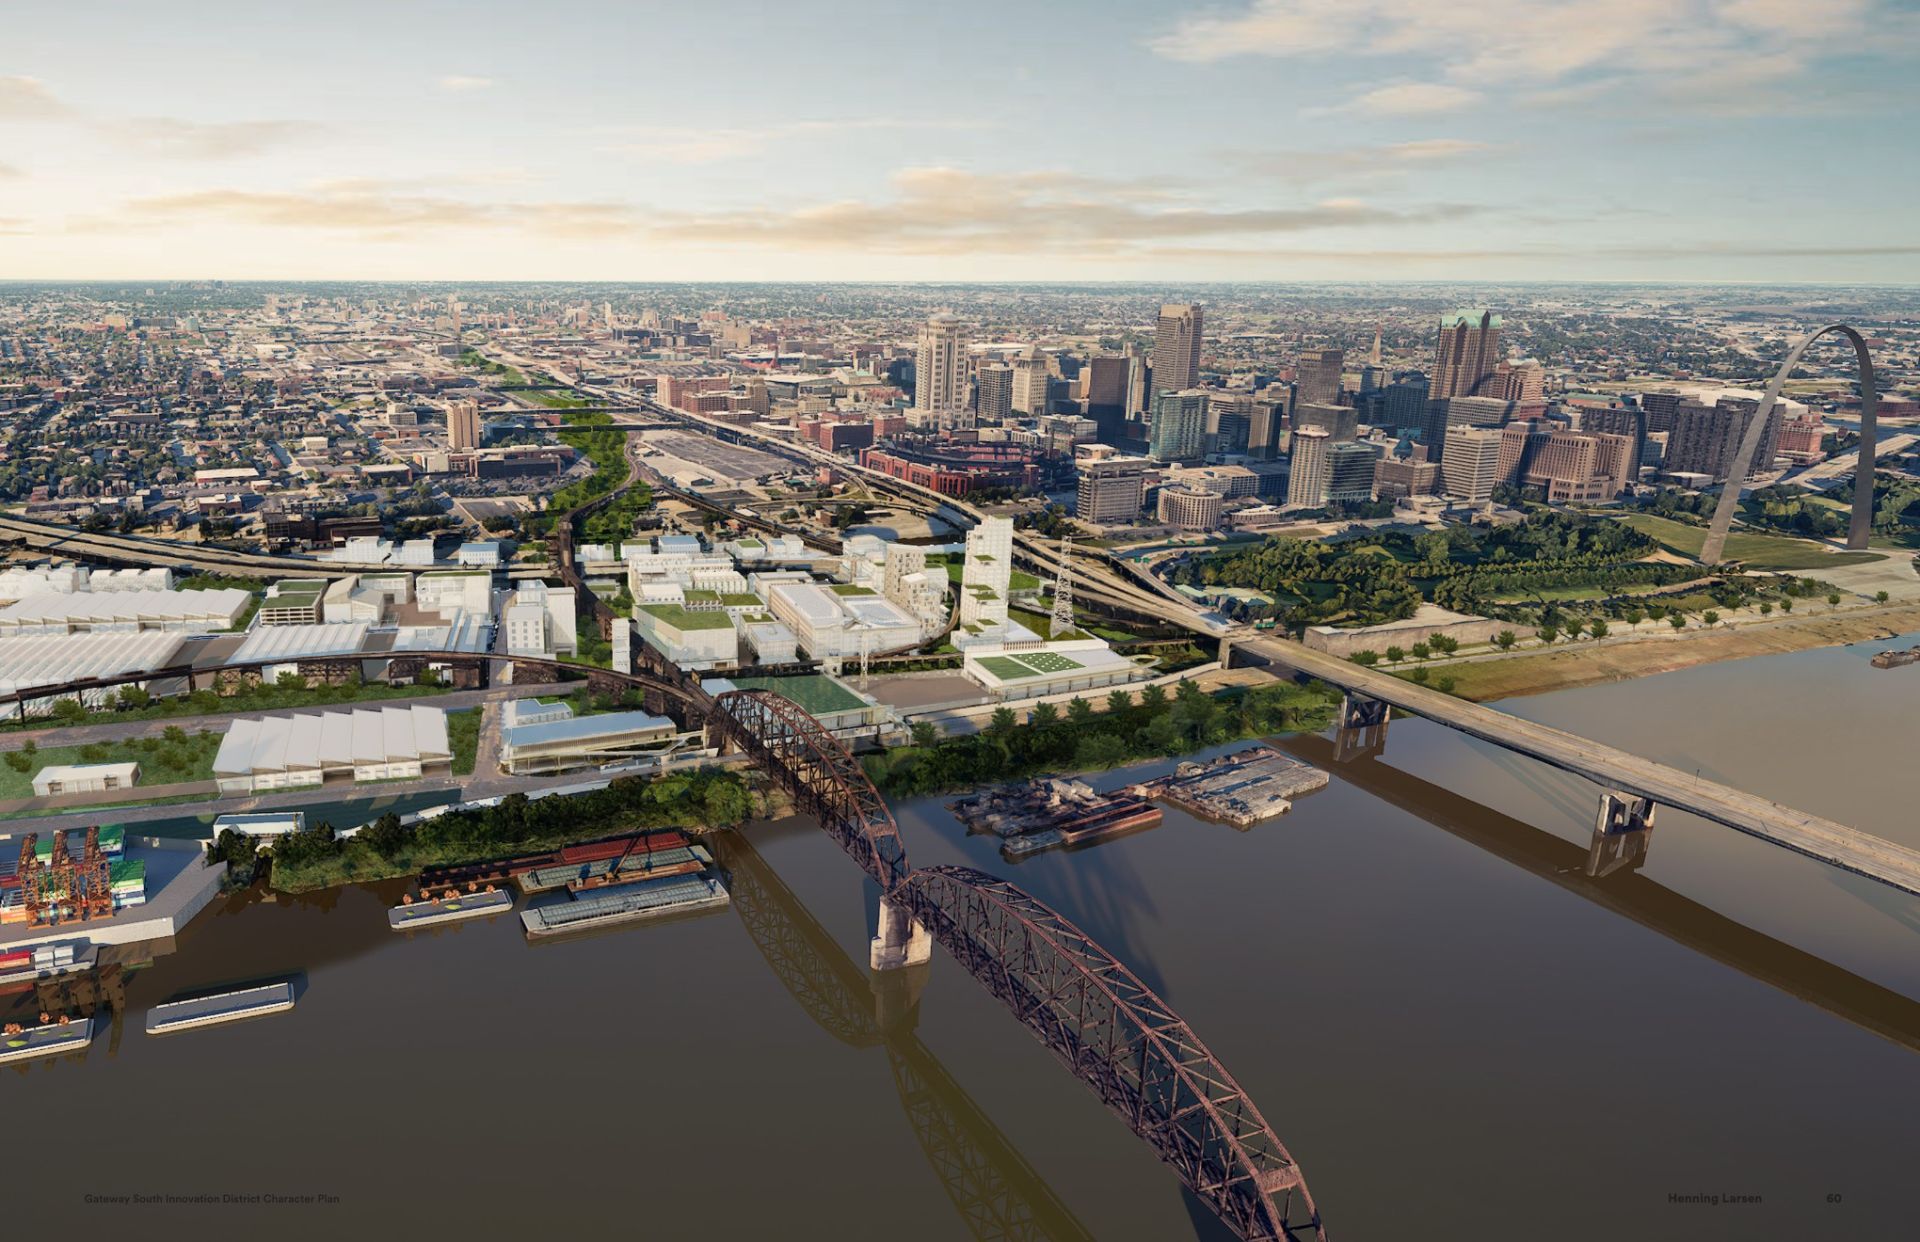
The high-level plan for Gateway South: how the district reconnects to the city, what each zone does, and the order it gets built in.
Once a connected mixed-use district, the area was gradually isolated from downtown and nearby neighborhoods by major rail and highway infrastructure. The plan stitches it back into the city and puts its industrial infrastructure back to work.
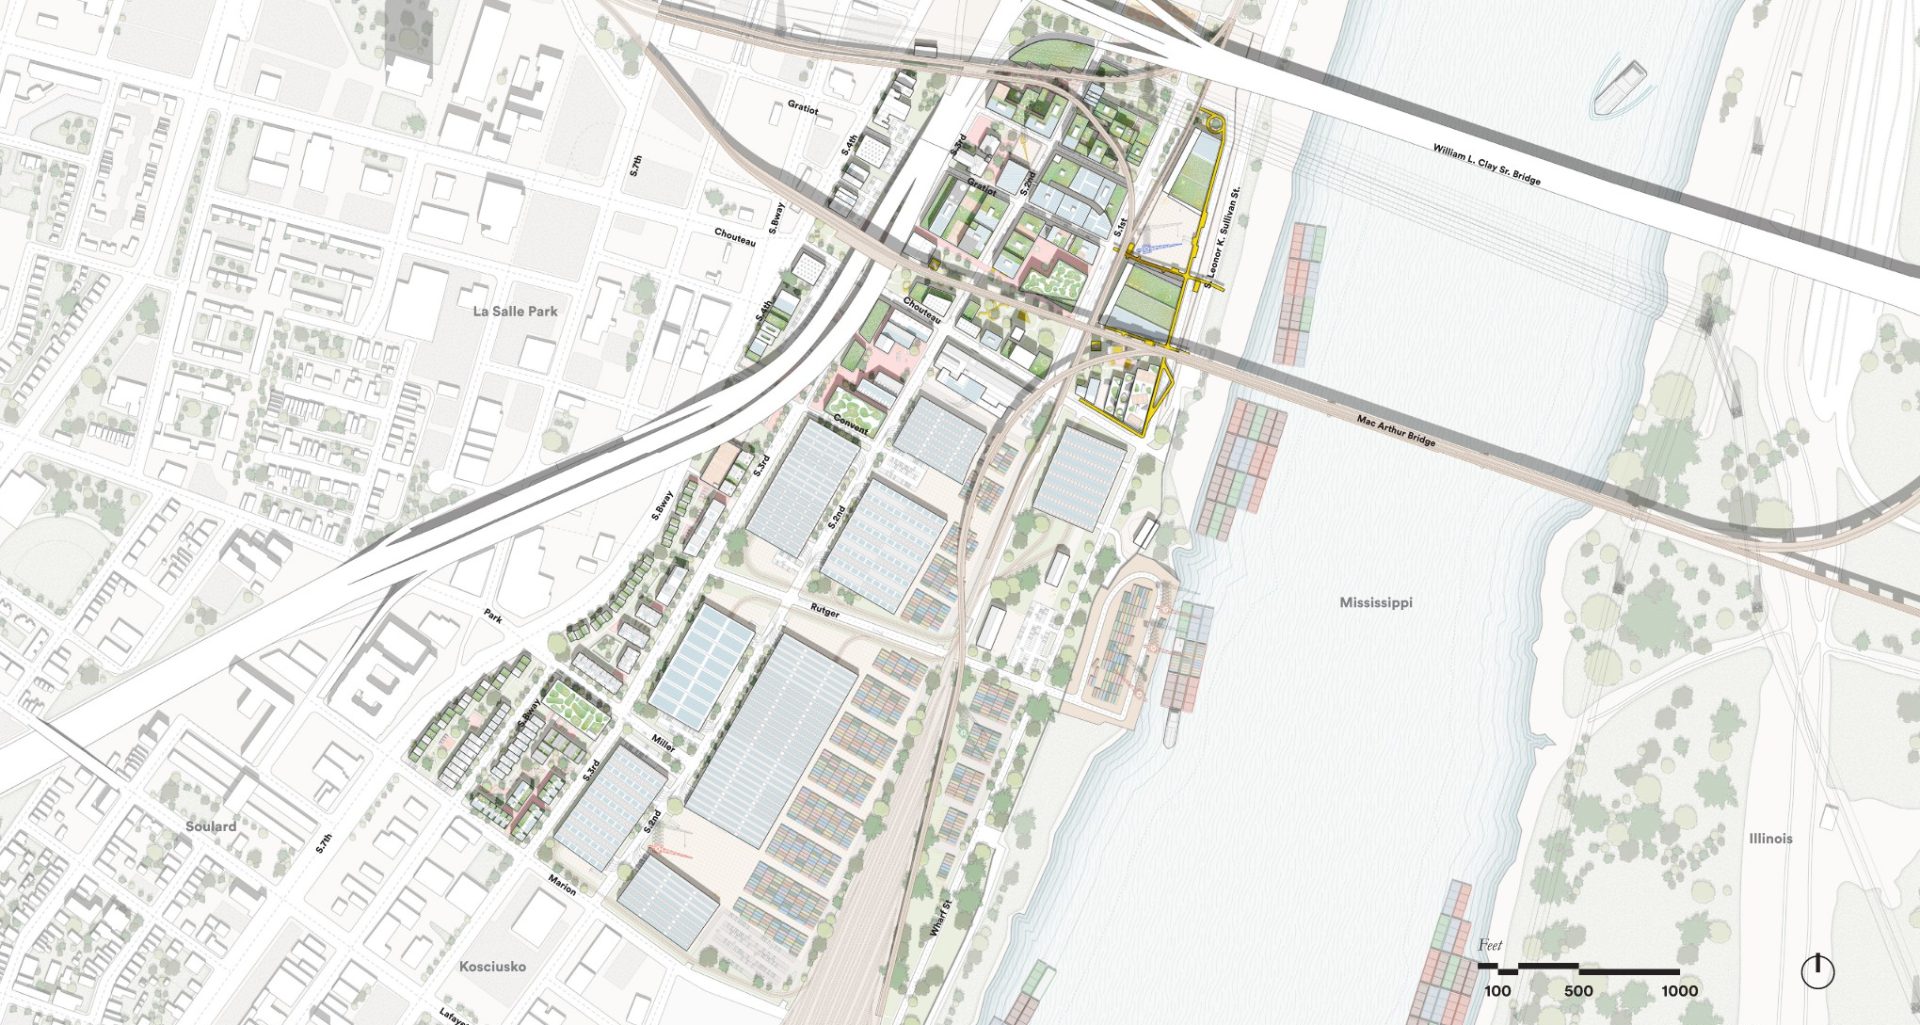
Full build-out plan · Master plan by Henning Larsen
Re-establish the historic street grid, reconnecting the riverfront to downtown, Soulard, and LaSalle Park.
Prioritize preservation of heritage buildings and celebrate the site’s working industrial character.
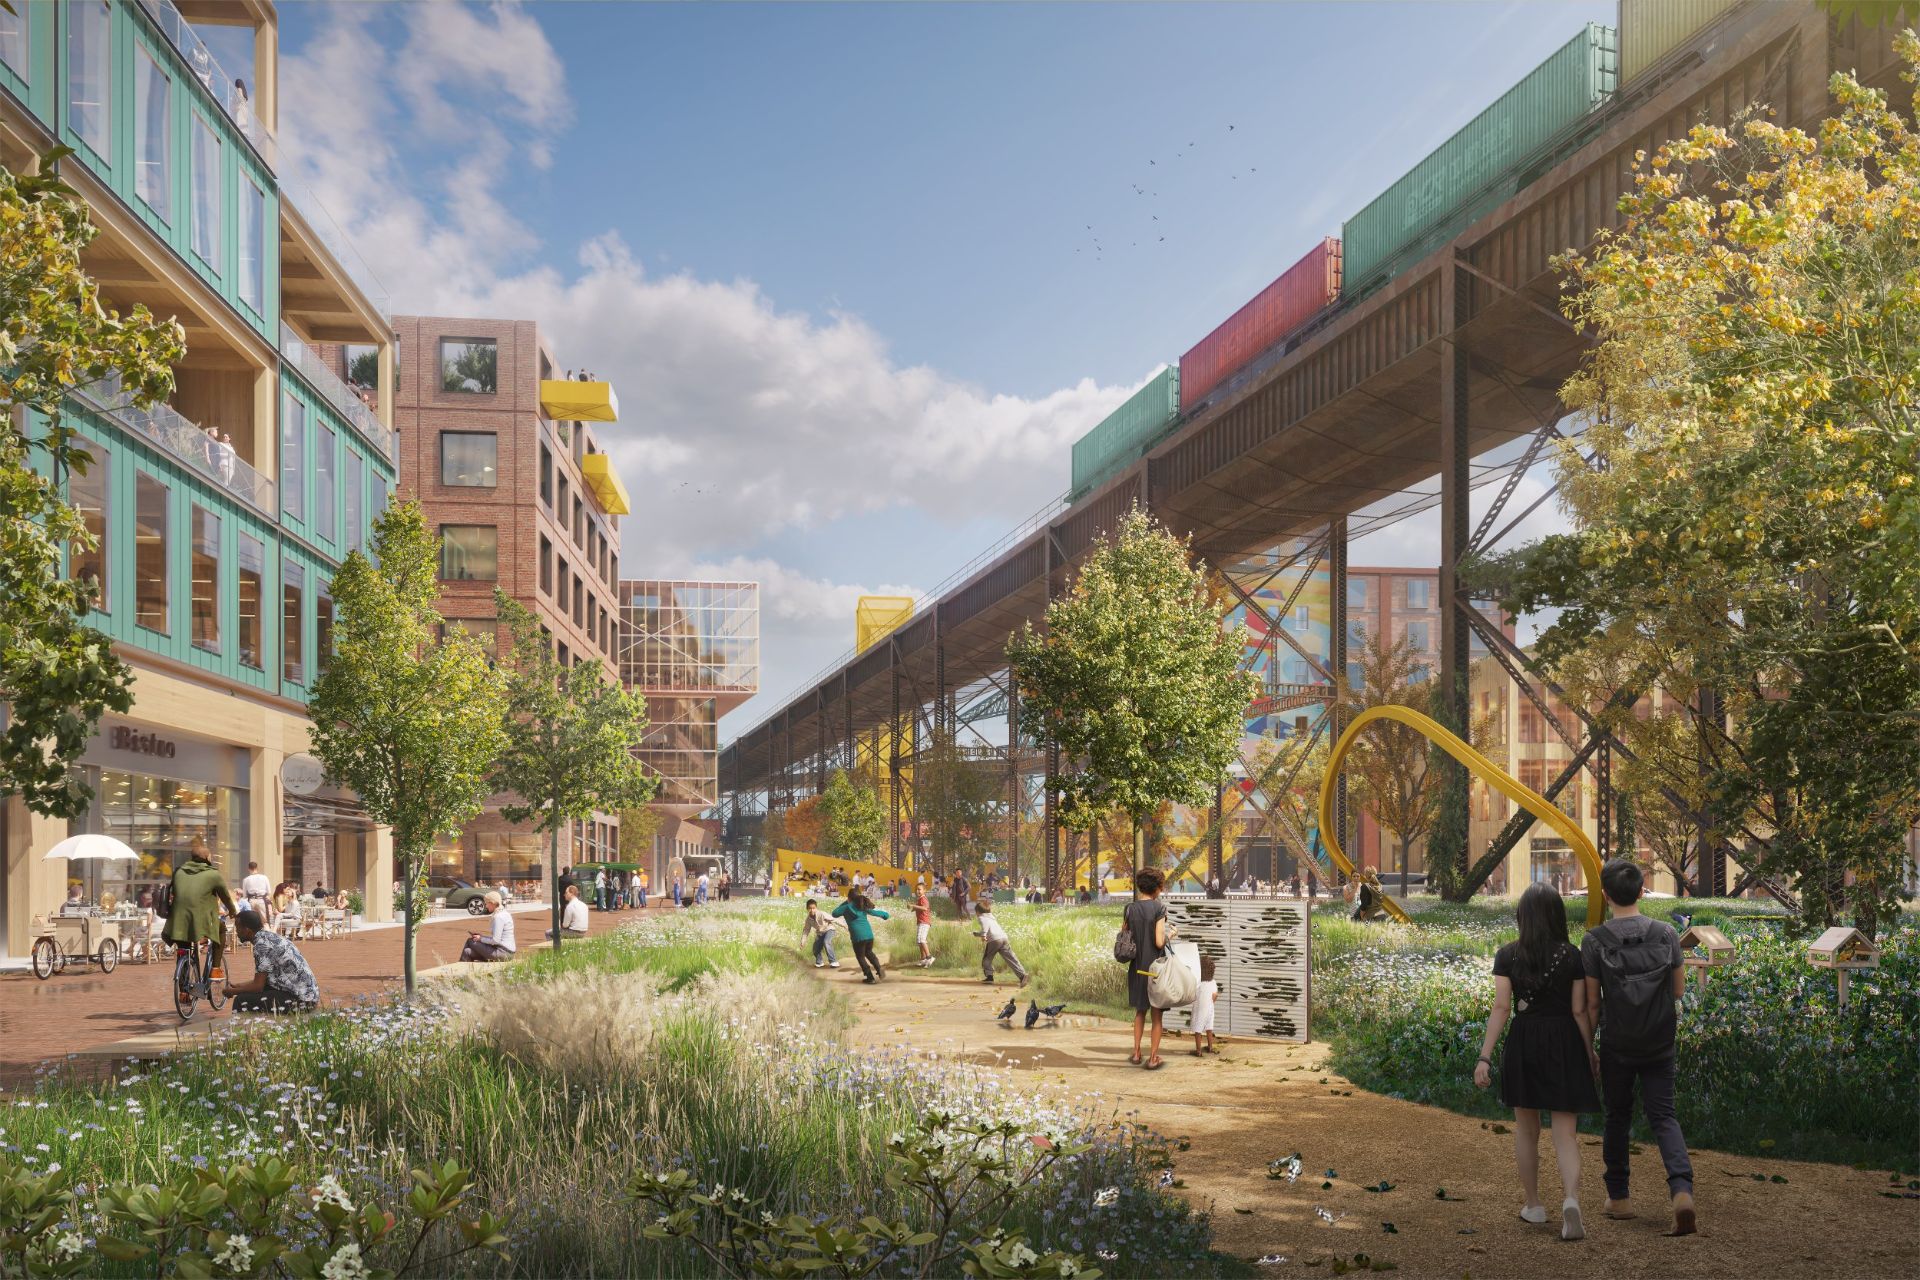
Use the historic rail corridor as the district’s central spine, linking production, public spaces, events, and everyday movement.
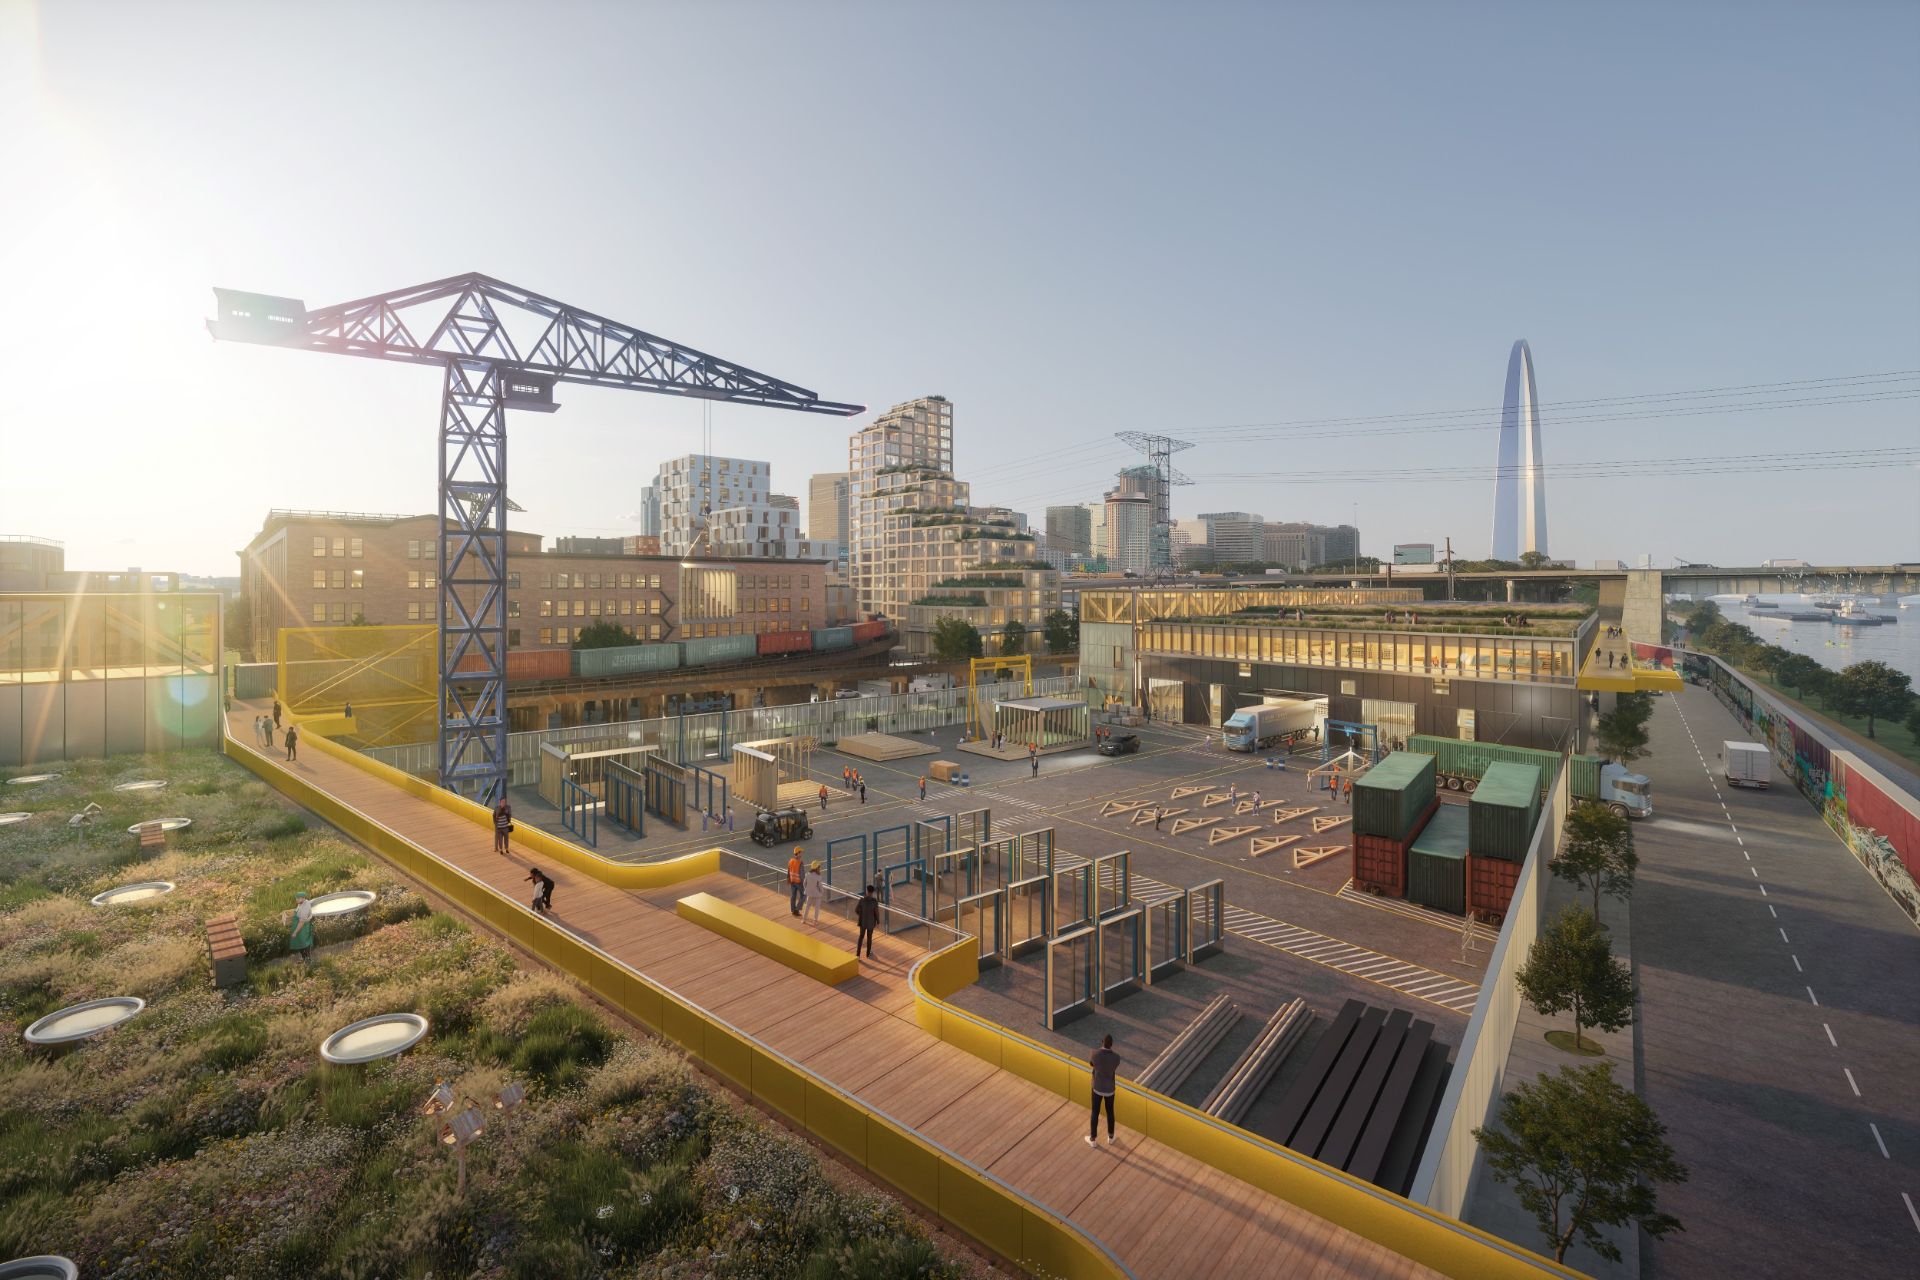
Lookouts, bridges, and boardwalks connect the district physically and visually to the Mississippi.
The Innovation Core concentrates walkable, mixed-use energy at the north end; the Manufacturing Core puts production at scale on the rail and river to the south. Between them, the Cultural Core is the district’s meeting ground, and transition zones knit all three into the neighborhoods behind them.
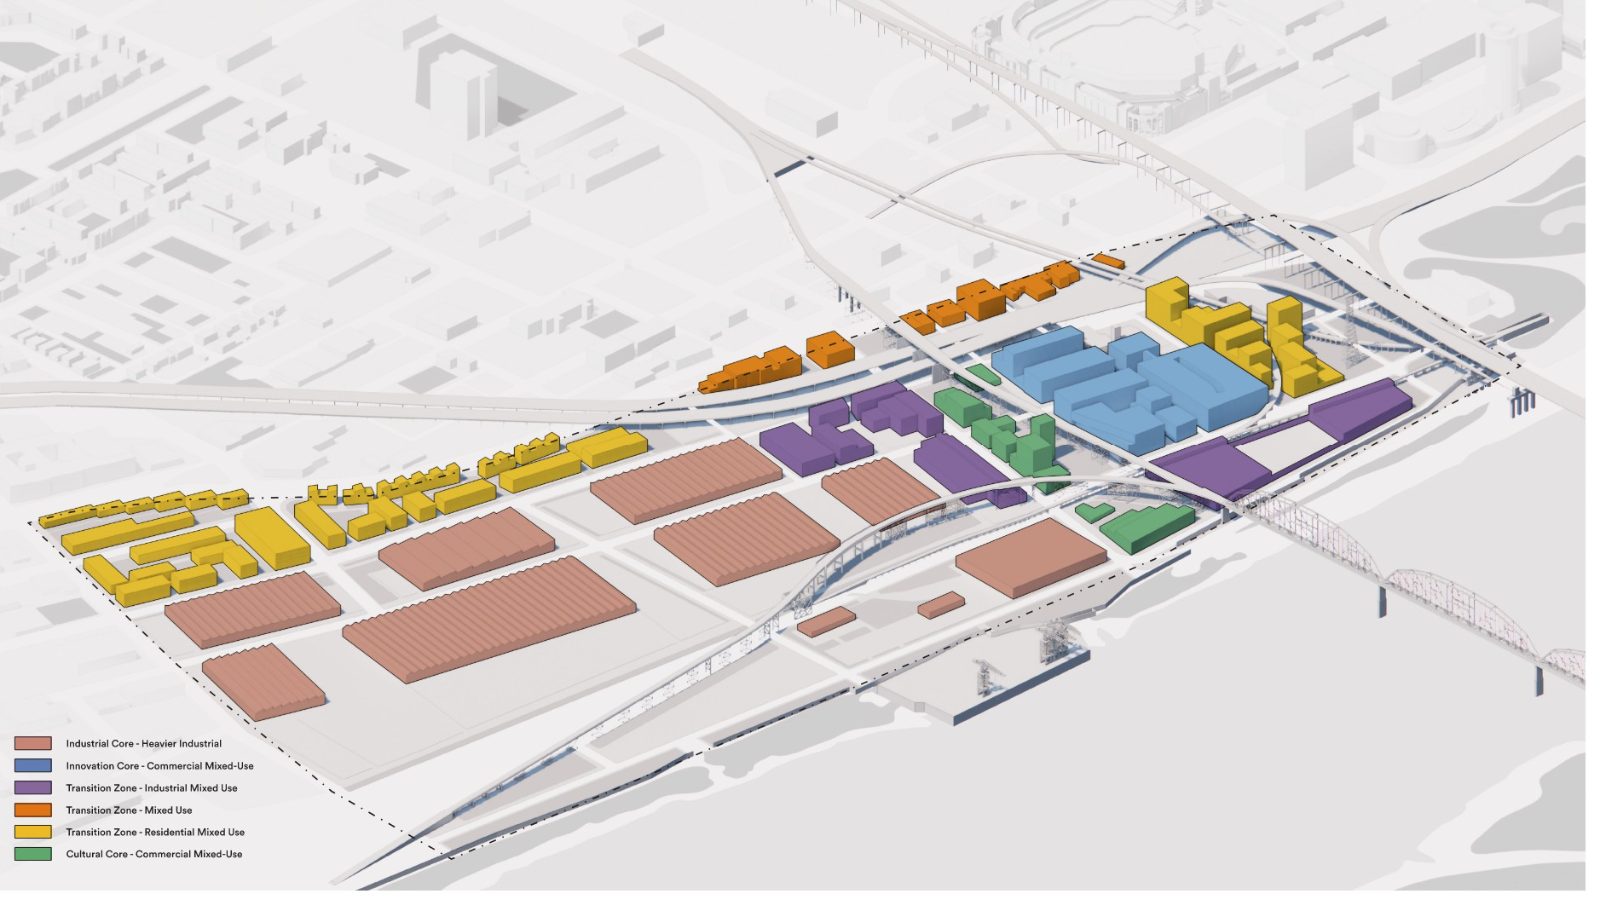
Complete build-out · Character zones
Adaptive-reuse workshop, lab, and office space, planned for offices and incubators, prototyping labs, university partnerships, showcase galleries, and street-level retail.
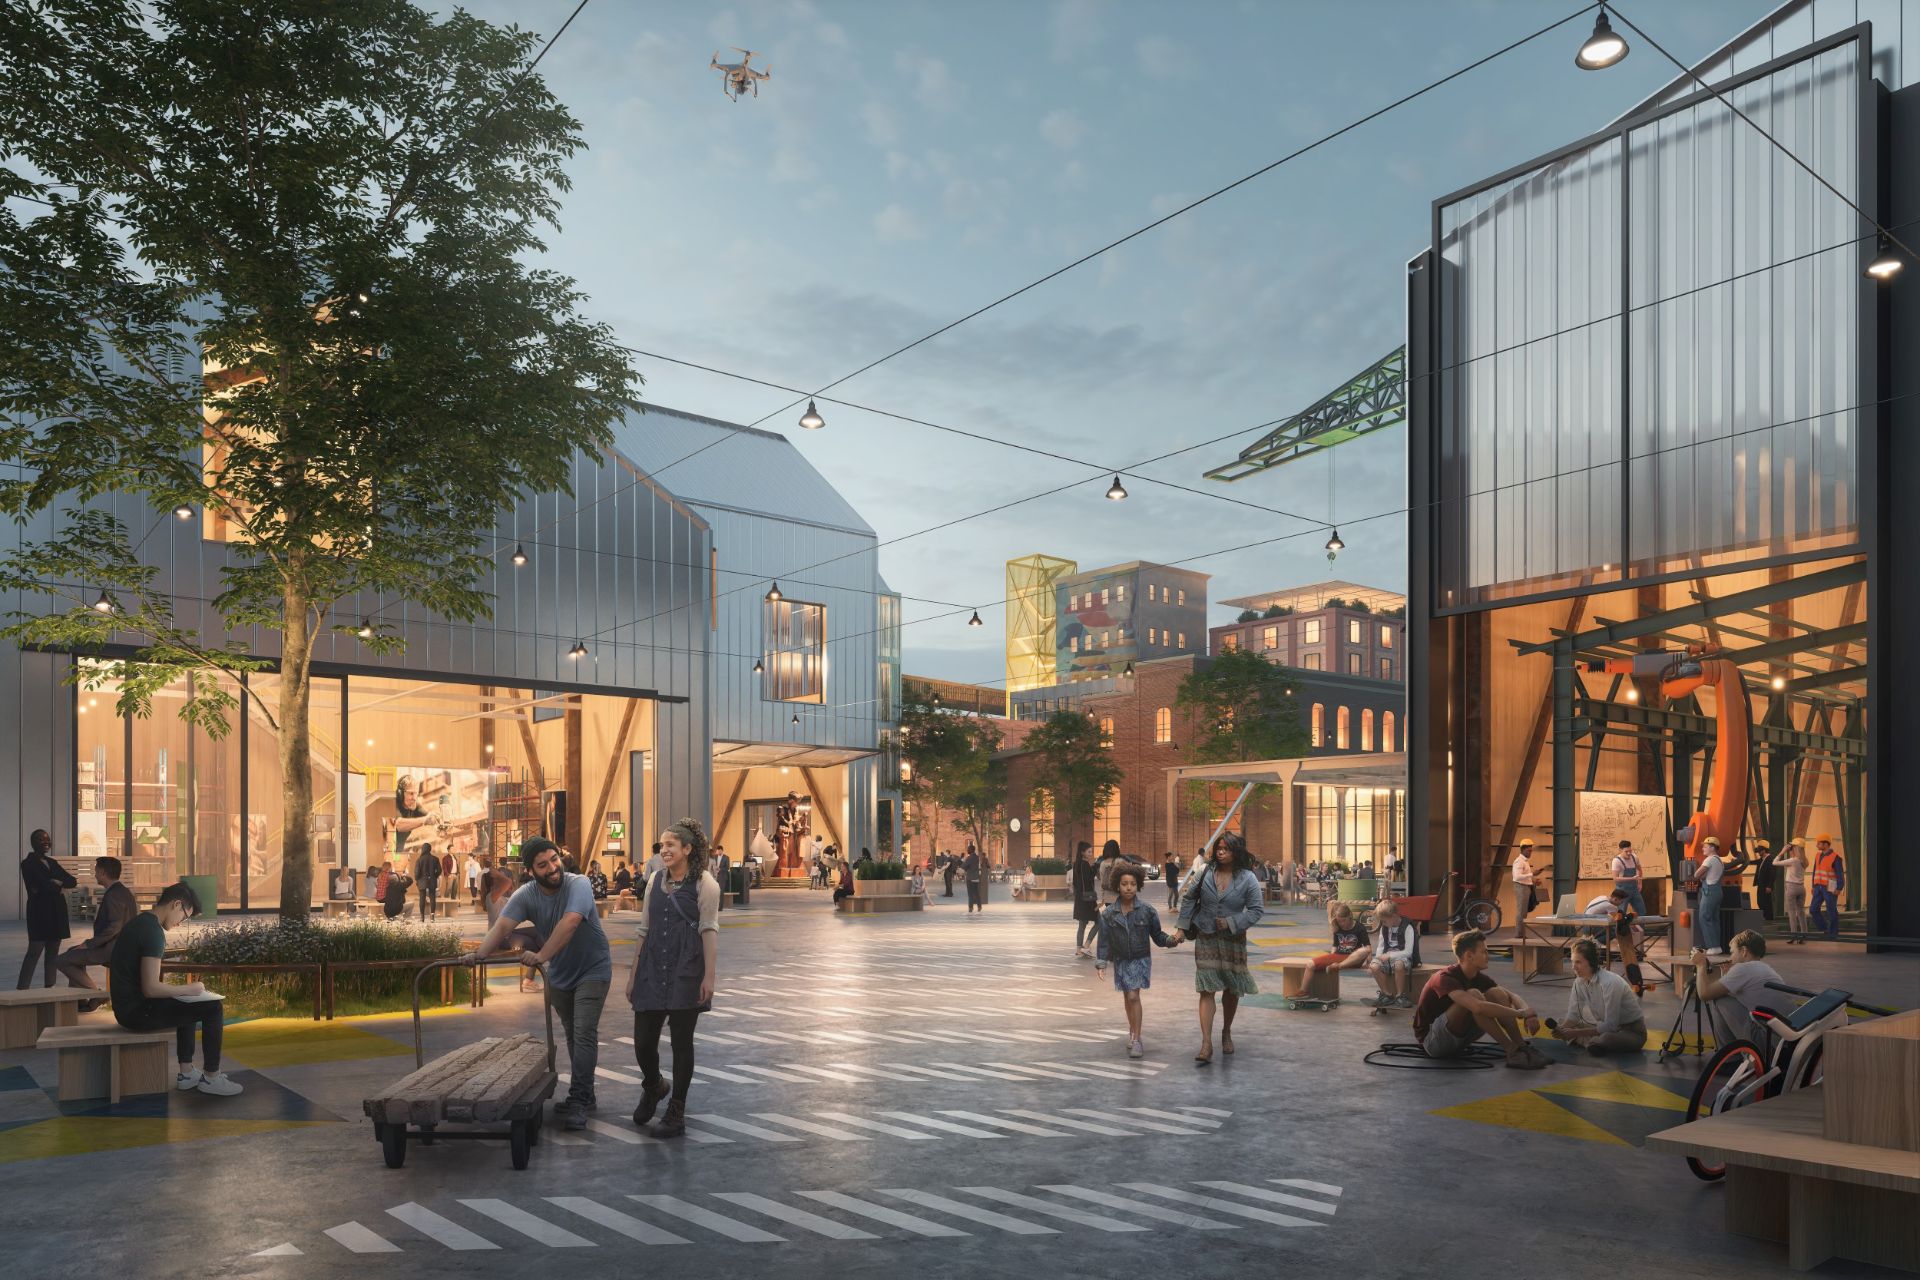
The district’s shared civic and community center: public space, art and events, childcare and workforce training, connecting the Innovation and Manufacturing Cores.
Manufacturing and distribution at scale, with rail access and a planned river port: storage and assembly yards, green buffers, and showcase space that lets the public see building happen.
The district grows incrementally: each phase activates the next, from renovation of what stands today to full build-out.
Rehabilitate heritage buildings, deliver the first new industrial facilities, and establish the district’s training, childcare, and employer ecosystem. Targeted by the end of 2027.
Add manufacturing, commercial, education, research, and workforce uses across the district, building on the infrastructure and partnerships established in Phase 1.
Introduce housing, retail, hospitality, cultural uses, and public spaces as the district’s employment base and daily population grow.
Roughly 4.9 million square feet across industrial, office and lab, education, residential, retail, hospitality, and civic space.
Phase 1 is underway. Get milestones and leasing news as they happen.