

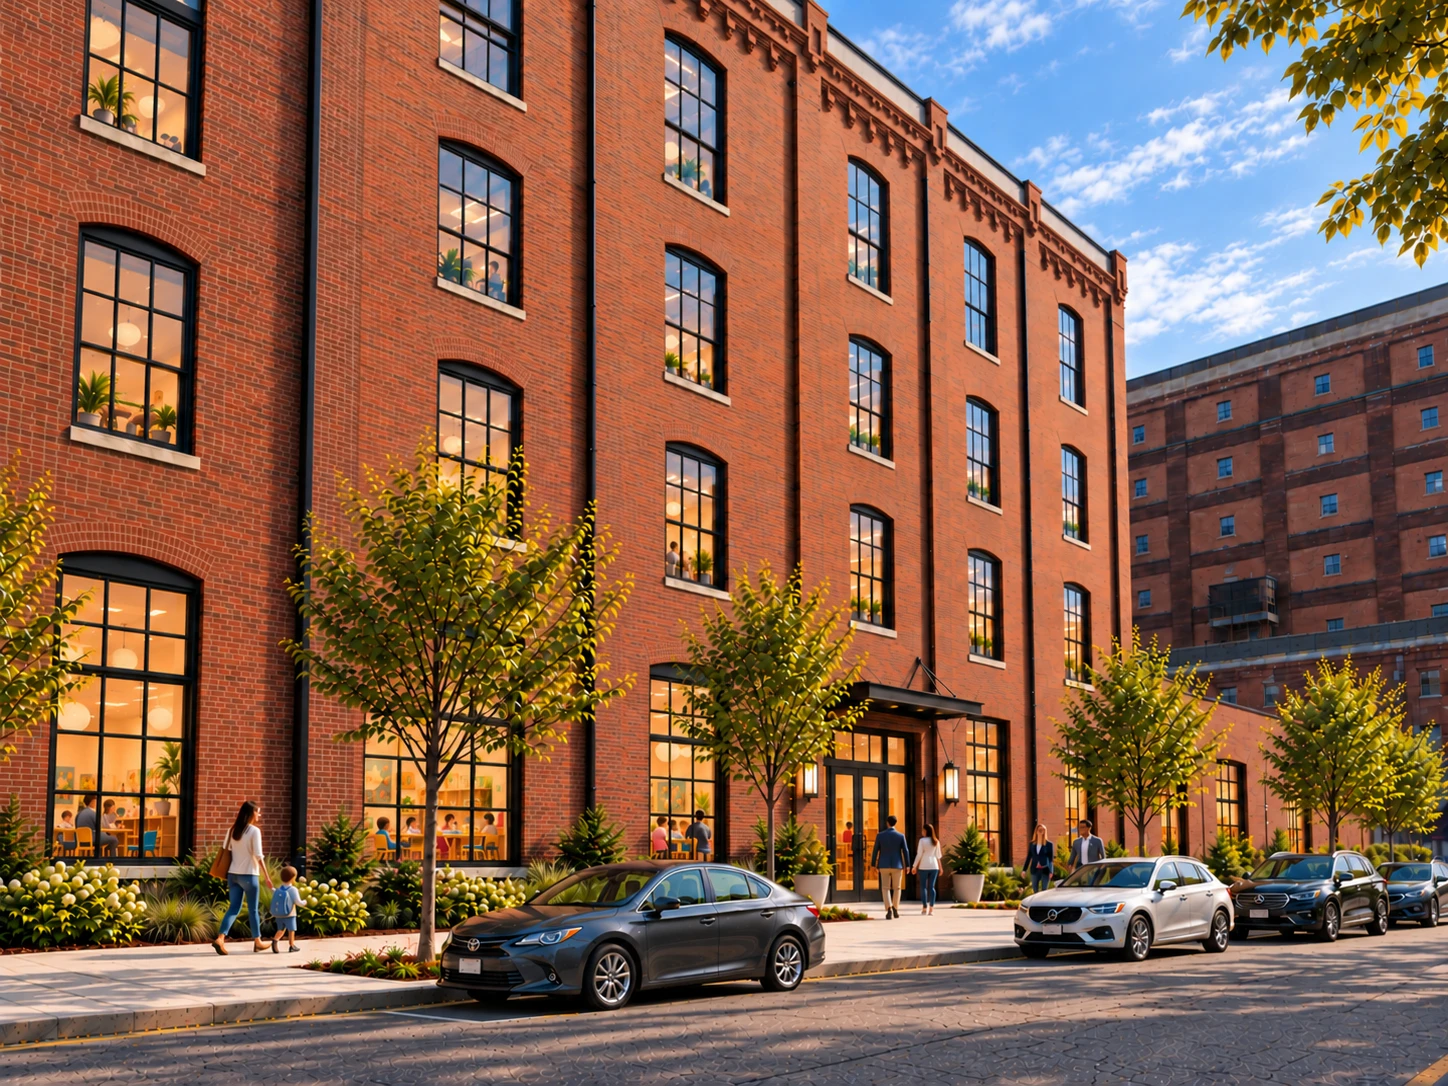
Four floors of adaptive workspace at the corner of 2nd Street and Chouteau Avenue.
Total Rentable.
26,727 RSF
4 floors
Available.
11,139 RSF
three suites
Construction.
2027–28
May 2027 – May 2028
Occupancy.
Q3 2028
Target occupancy · Spec suite or shell
At 920 South Second Street, four levels of adaptive space pair a spacious ground floor with efficient upper floors, well suited to educational, civic, and professional uses. Prominent along Chouteau Avenue, it is a welcoming hub for engagement and collaboration across Gateway South.
The building will be completely renovated between May 2027 and May 2028: new building systems, elevator access, and the historic structure left exposed. The ground floor and part of Level 2 are committed to childcare and office uses. Three suites on the upper floors are available as spec suites or shell, ready for occupancy in Q3 2028.
Parking is provided at a ratio of 3 per 1,000 SF within one block of the building.
920 S. 2nd Street, St. Louis, MO 63102
The ground floor and part of Level 2 are committed. Suites 200, 300, and 400 are available as spec suites or shell, ready for occupancy in Q3 2028. Rents on request.
| Suite | Level | Rentable Area | Condition | Occupancy | Inquire |
|---|---|---|---|---|---|
| Suite 400 | Level 4 | 4,620 RSF | Spec suite or shell | Q3 2028 | Inquire |
| Suite 300 | Level 3 | 4,620 RSF | Spec suite or shell | Q3 2028 | Inquire |
| Suite 200 | Level 2 | 1,899 RSF | Spec suite or shell | Q3 2028 | Inquire |
Rents on request. Suite plans are in the Documents list above; the leasing broker can provide full drawings.
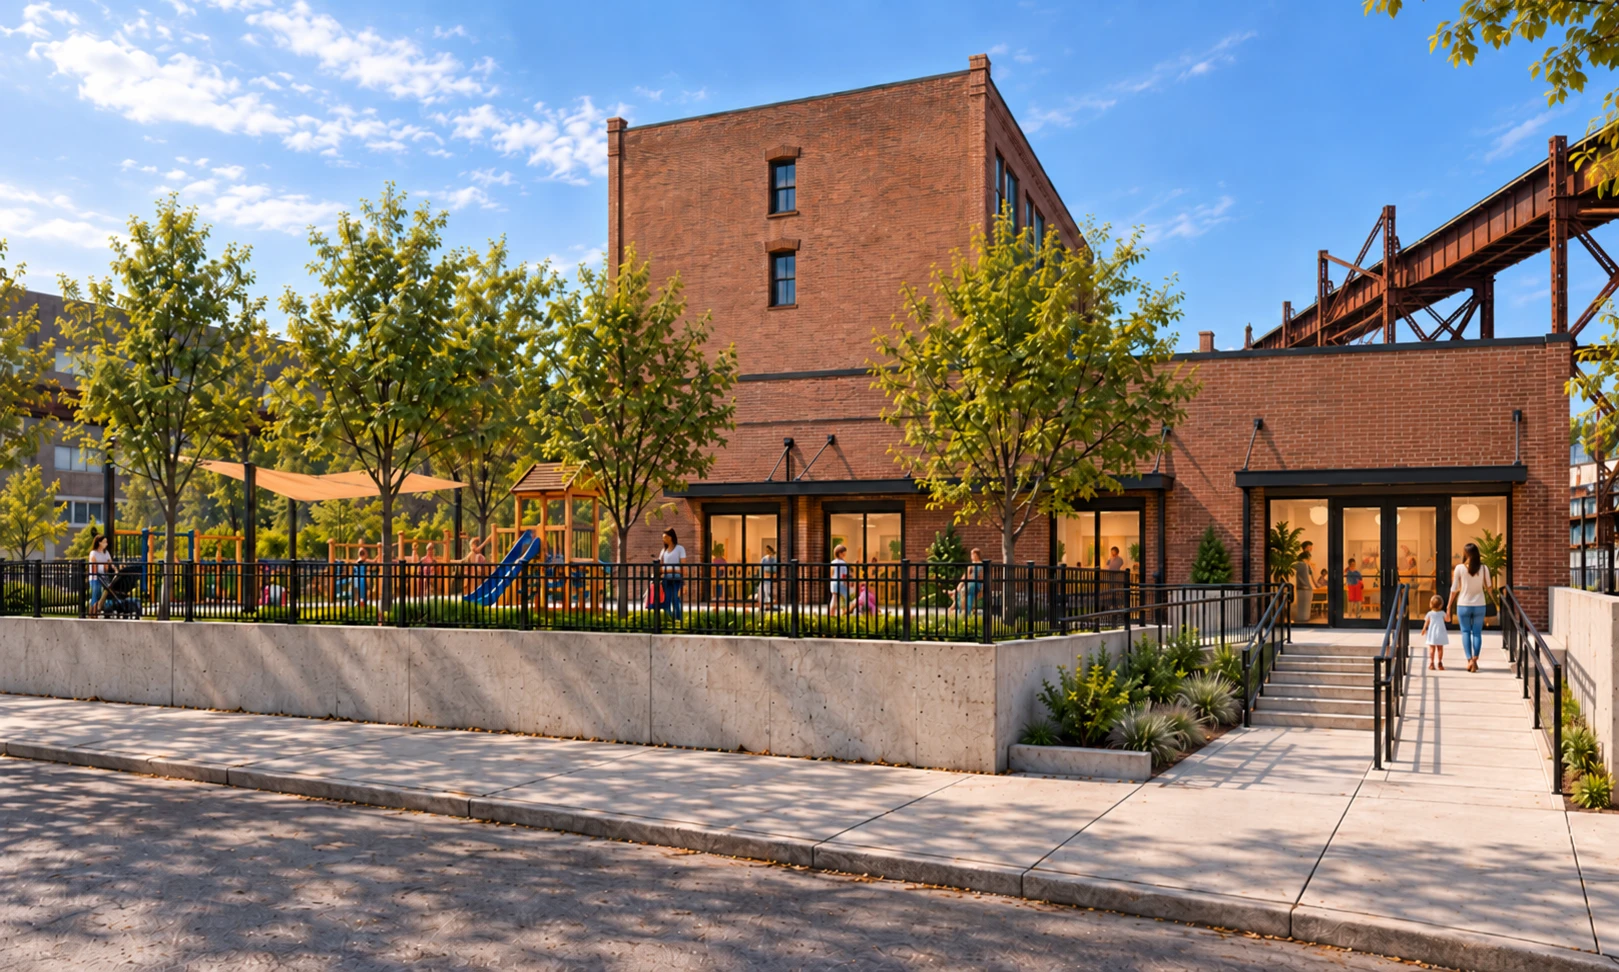
The history of 920 South Second Street reaches back at least to 1908, when Sanborn fire-insurance maps recorded a building at the corner of Second Street and Chouteau Avenue used for the storage of patterns: the wooden models from which machine parts and tools were cast. A 1932 map shows the same use and a four-story structure with wooden posts and plastered walls.
By 1944 the Gunther Salt Company was listed at 920–922 South Second Street, and it appears in city directories through 1980; the 1950 map calls the property a salt warehouse. Later occupants included trucking and building-materials businesses, and as recently as 2023 the ground floor housed a custom driveshaft shop with offices above.
The building has worked for more than a century. Its next chapter keeps it working.
Fire-insurance maps record a building at the corner of 2nd and Chouteau used for the storage of patterns, the wooden models from which machine parts were cast.
Maps show a four-story structure on the site, still in pattern storage.
Gunther Salt Company occupies 920–922 S. 2nd Street. The 1950 map labels the property a salt warehouse.
Trucking and building-materials businesses keep the block working.
Custom driveshaft manufacturing on the ground floor, offices above.
Complete renovation as part of Gateway South Phase 1.
Leasing for 920 S. 2nd Street is handled by CBRE. For availability, floor plans, tours, and terms, contact Tom Ray or the CBRE team directly.
General questions about the district? Use the contact form.